Marshall Hall
Marshall Hall is one of the finest design and environmental studies facilities in the country — a fully renovated historic landmark with dedicated studio space, state-of-the-art fabrication labs, and 24/7 access for every student.

AIA New York Chapter Award
Architecture - 2024-25
ASLA Upstate nY Honor Award for Built Design
Landscape Architecture - 2024

ASLA Green Ribbon Award for Climate Action - LEED Gold
Deep Energy Retrofit - SUCF
Est. 1933, Renovated 2023
A building designed for how landscape architects work.
Constructed in 1933 and fully renovated over three years, Marshall Hall reopened in Summer 2023 as one of the most thoughtfully designed design and environmental studies facilities in the country. Home to the Departments of Landscape Architecture and Environmental Studies, every space — from the open design studios to the digital fabrication labs — was conceived around the rhythms of design education: the late-night pin-up, the collaborative desk crit, the model-making marathon.
Marshall Hall is the State University Construction Fund’s first project to meet New York’s Deep Energy Retrofit goals and is LEED Gold certified.
BLA Design Studios
Design Studios
Your own desk. Your own space. From day one.
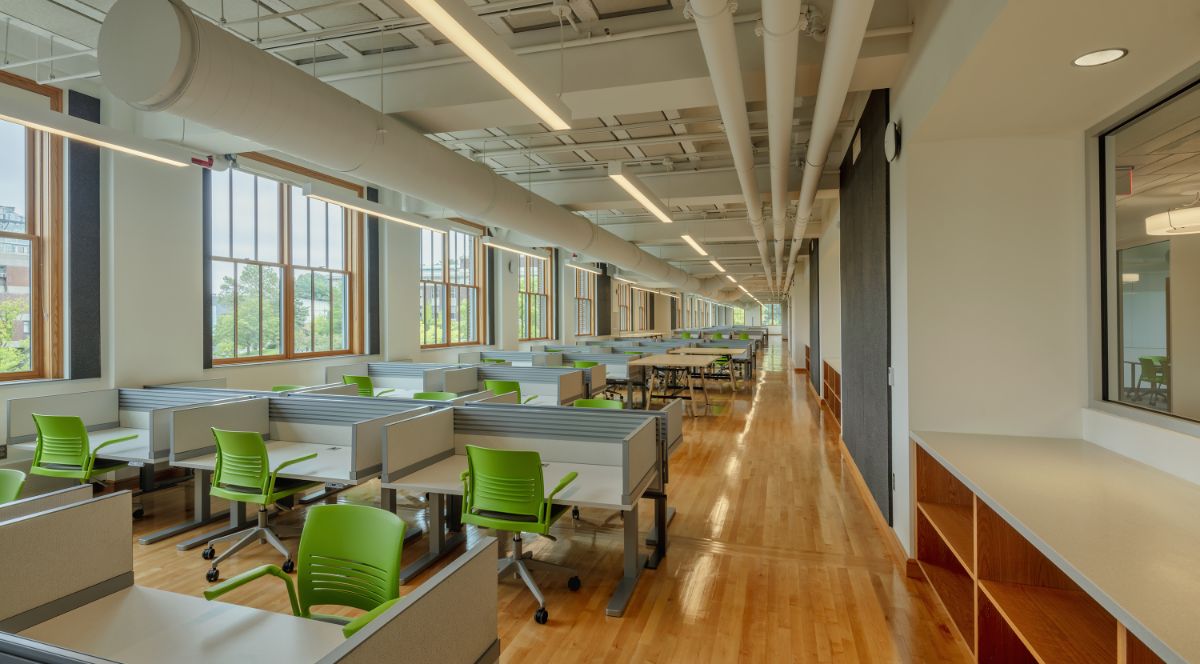
Every landscape architecture student at ESF is assigned a permanent studio workstation — not a shared desk, not a lab computer, but a dedicated space that is yours for the duration of the program. Each workstation includes a sit-to-stand adjustable desk, a chair, tack space for your work, a lockable mobile pedestal, and electrical and internet access. This is where your practice begins.
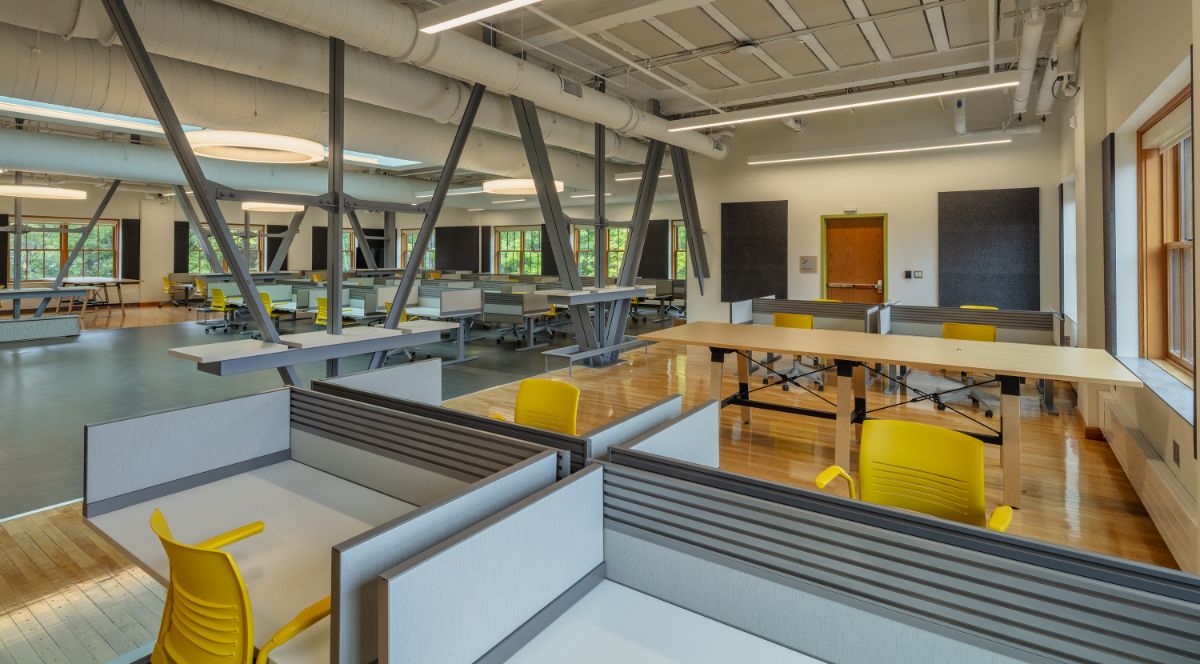
Master of Landscape Architecture Studios, Marshall Hall Third Floor
BLA Studio
Four cohort clusters spanning the full width of the third floor’s north side, with three-sided window exposure, nook benches, interior windows, and pin-up space along the corridor wall.
MLA Studio
Completely open plan beneath exposed structural trusses, with three cohort clusters, a large skylit central space, and a shared kitchenette and nook area.
Gallery
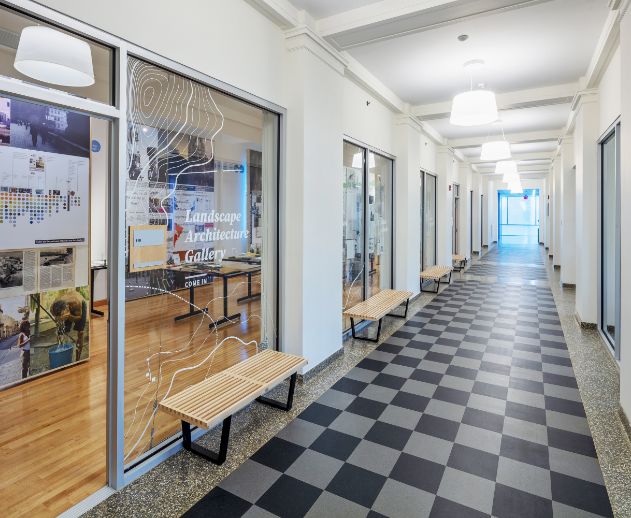
The Landscape Architecture Gallery hosts department, college, and traveling exhibitions as well as faculty and student work. New wood floors, gallery lighting, and full-height hinged display panels.
Huddle Rooms
Enclosed collaborative workspaces available to all students, equipped with tables, whiteboards, and monitors.
Jury & Critique Space
The fourth-floor critique room features three pin-up walls, dual projection systems, gallery lighting, and a restored hip-roof skylight.
24/7 Access
Marshall Hall is accessible around the clock to landscape architecture students.
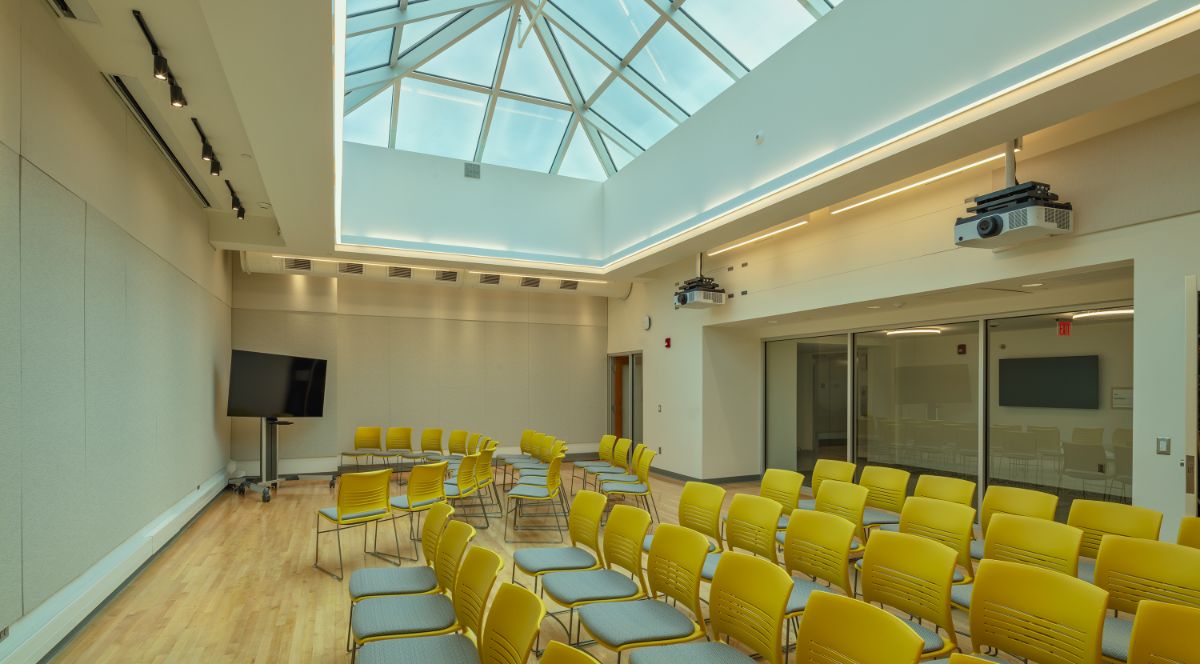
Jury Crit Room, Marshall Hall Fourth Floor
Labs & Facilities
Everything you need to make the work.
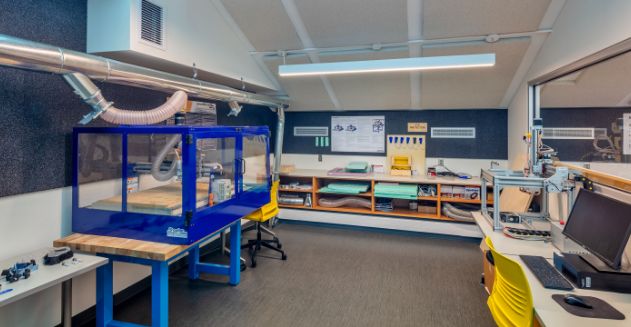
The fourth floor of Marshall Hall is the department’s production and research floor, housing computing, output, digital fabrication, and advanced visualization resources. All students receive training on lab equipment as part of the curriculum, and labs are available beyond scheduled courses for independent work and research.
Open Computing Lab
30 workstations loaded with Adobe Creative Suite, Rhino, SketchUp, Autodesk, Lumion, and Microsoft Office. Available 24/7.
Digital Fabrication Lab
Two dedicated fabrication rooms with a Shopbot Desktop MAX CNC router, Universal Laser Systems laser cutter, Dremel 3D printers, and a multi-material cutter. State-of-the-art ventilation and dust collection.
Output Lab
Five output workstations with two large-format dual-roll plotters, two 42-inch rolling scanners, two oversized flatbed scanners (including slide and film capability), wide-format trimmers, and high-volume color and B&W printers.
Rendering Lab
Advanced graphic visualization lab for coursework and research. Includes Unity, Unreal Engine, and specialized plugins for landscape modeling and visualization.
Virtual Reality Lab
Focused on computationally simulating and visualizing landscape ecology. Students and faculty work on digital landscape modeling, simulation, and visualization using environmental data.
Geospatial Lab
Supports regional landscape planning, community and participatory projects, and geospatial dataset research. Software includes ArcGIS Pro, City Engine, RStudio, Python, Terrset, and Adobe CC.
The Building
Historic. Accessible. High-performing.
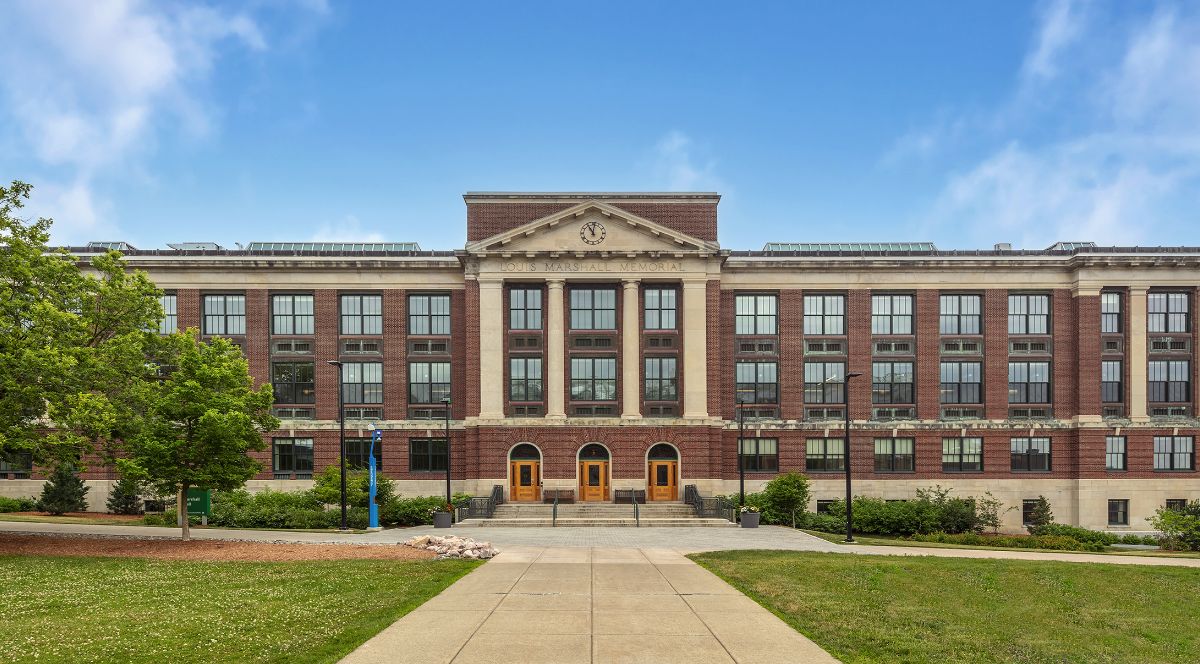
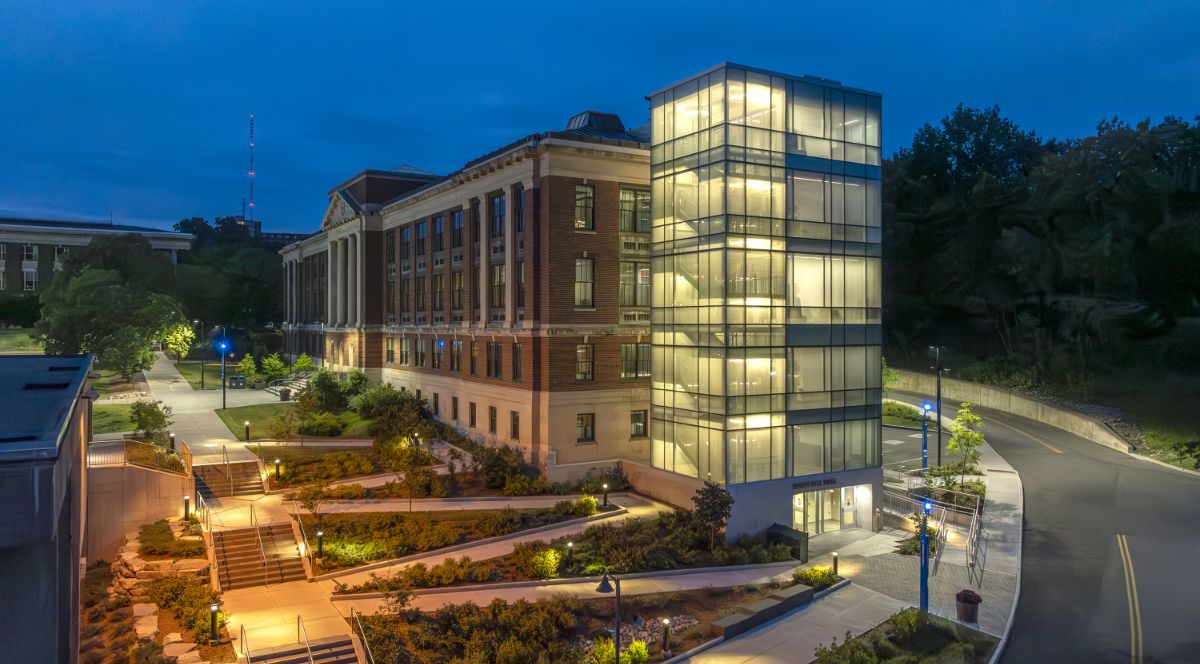
Marshall Hall’s renovation preserved the character of a 1933 landmark while bringing it into full compliance with modern accessibility standards and meeting New York State’s Deep Energy Retrofit goals — the first SUCF project to do so. The result is a building that is both beautiful and built for the long term.
Architecture
Chiang O'Brien Architects
View project on chiangobrien.com >
Recipient of the AIA New York State Excelsior Award 2024–25.
Landscape
Fisher Associates
View project on fisherassoc.com >
The Marshall Hall landscape received both an ASLA Honor Award for Built Design and the Green Ribbon Award for Climate Action from the New York Upstate Chapter of the American Society of Landscape Architects — recognizing the project’s commitment to universal accessibility, historic preservation, and climate resilience.
Client
SUNY ESF
State University Construction Fund
First SUCF project to meet New York State’s Deep Energy Retrofit goals. LEED Gold certified.